
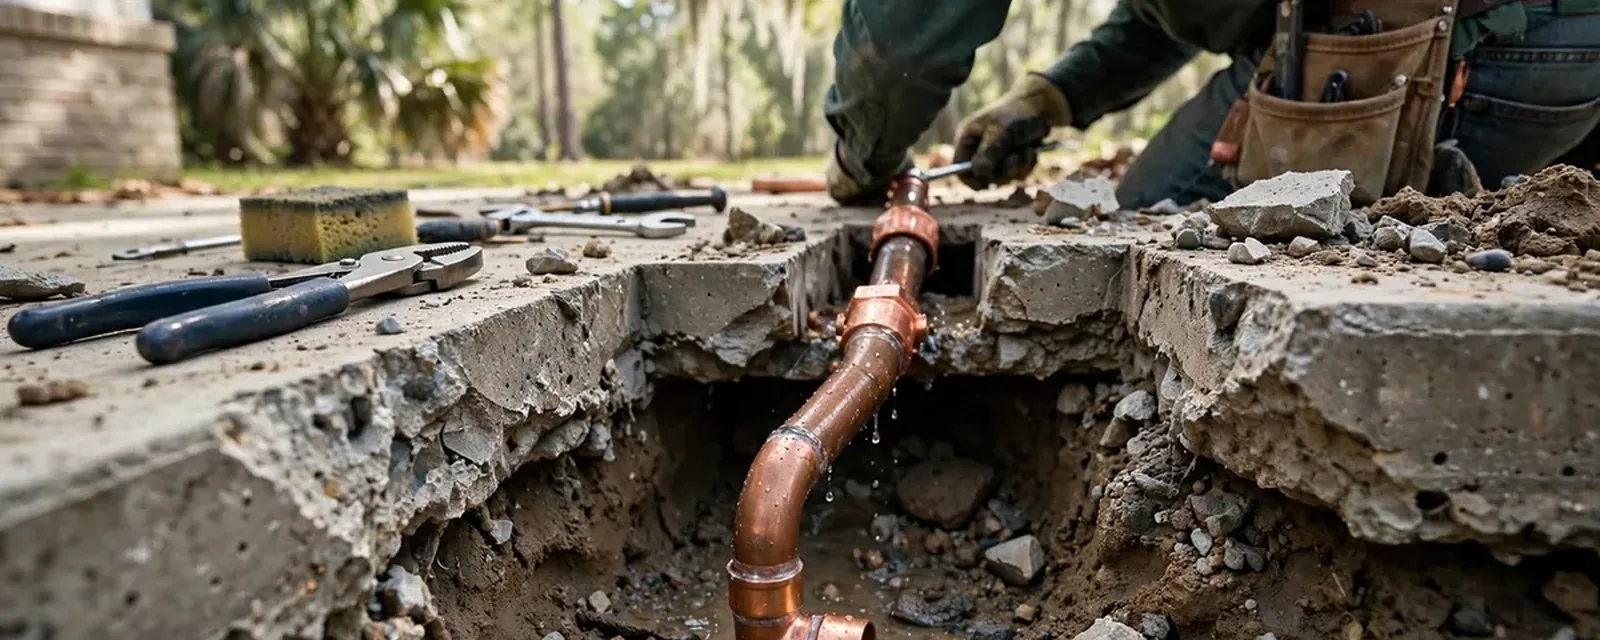
Why slab homes are different
In a house with a crawlspace, the plumber works under the floor. On a slab, supply lines may be cast in the concrete or buried beneath it. Reaching them means cutting the slab, and a bad choice can mean broken floors across the house.
That is why the first question on a slab home is how the pipes are routed. Some supply lines run through the walls and attic and only a few sections lie under the floor. Others run under the slab entirely.
Three ways to repipe a slab home
Reroute through the walls and attic
New supply lines are run overhead and down the walls to each fixture. The old lines under the slab are abandoned. This avoids cutting concrete and is the most common approach when a house has failing pipe in the slab.
Replace the pipe under the slab
The plumber cuts trenches through the slab, removes the old pipe and installs new. This keeps the original routing but is destructive and expensive, and it needs floor repair afterward.
Spot repair and monitor
If one section has leaked and the rest tests sound, a spot repair through a small opening may be enough. The risk is a second leak elsewhere in the same aged pipe.
| Option | Surface damage | Best when |
|---|---|---|
| Reroute overhead | Wall access holes | Pipes failing in several places |
| Replace under the slab | Trenches in the floor | Overhead routing is not practical |
| Spot repair | One small opening | A single leak in sound pipe |
Slab home with leaks? Call for a diagnosis and options.
Call (650) 860-1670How the job is planned
- Confirm the problem. Pressure tests and leak detection show whether the leak is under the slab or in the walls.
- Map the routing. The plumber finds how and where the supply lines run.
- Compare the options. You see prices and disruption for each method.
- Plan around the house. Rooms, flooring and cabinets decide the schedule and the cleanup.
Related reading on this site covers slab leak repair for a single leak and repiping for the general decision.
Cost drivers specific to slab homes
- Attic or wall access for the reroute.
- Floor coverings that have to be protected or replaced.
- Slab cutting and patching when trenching is needed.
- Number of fixtures and the distance between them.
- Permit and inspection for the work.
Getting the house ready
A slab repipe happens inside your living space, so preparation helps. Move furniture away from walls where the plumber will cut access, clear attic access if the reroute goes overhead and cover or remove items that could collect dust. Ask where the crew will stage tools and pipe and which door they will use.
Tell the plumber about pets and anyone who works from home. Drilling and cutting are loud, and the water will be off for stretches. A written plan for each day removes most of the stress.
After the new lines are in
- Pressure test. The plumber charges the new lines and holds pressure to prove there are no leaks.
- Inspection. Where a permit applies, the City inspects the rough-in before walls are closed.
- Patch and finish. Access holes are patched. Painting is often separate.
- Capping the old lines. Abandoned lines under the slab are capped so they cannot leak into the house again.
Ask for a map of the new pipe routes. It will matter if you remodel or if a leak appears later.
Questions to put to a plumber about your slab
- Which parts of the supply system are under the slab, and which run in walls or the attic?
- Has the pipe been pressure tested, and what did the test show?
- If you reroute, where will the new lines run and where will access holes be cut?
- Is the old pipe being capped, and how?
- What happens to the floors if a trench is needed, and who restores them?
The answers tell you whether a plumber has really looked at your house or is quoting from a template. A plumber who has traced the lines can usually draw them for you.
Slab homes also hide older repairs. If a previous owner patched the floor over a leak, the record may exist in permit files or in the seller's disclosures. Ask for any paperwork before you decide, since it can show which sections were already redone.
Radiant floor heat and cutting concrete
If your slab has radiant heating tubes, cutting it carries a risk beyond the supply pipe. A saw blade through a hot-water heating loop is a second leak on top of the first. Plans, permit records or an infrared scan can help locate loops before any cut.
That is another reason rerouting overhead is attractive on such homes. It leaves the slab and its heating loops untouched. Ask the plumber how they will confirm where tubes run before cutting, and who bears the cost if one is hit.
Mid-century slab homes in Mountain View
The City's historic context statement for Monta Loma dates the Fairview Eichlers to roughly 1954 to 1957. Slab foundations are common in homes built then, and some Eichler homes also have heating pipe cast in the floor, which complicates any cutting of the slab. Tell the plumber the year of your house and whether you have radiant floor heat before any concrete is touched.
The Building Division at 650-903-6313 can answer permit questions for a repipe. In Los Altos, permits come from the City of Los Altos.
The service area page shows which towns we can survey for a slab repipe.
A reroute or a replacement under the slab is installed to the California Plumbing Code, and the Building Division can tell you whether your project needs a permit.
Questions about this topic
Do I have to break my slab to repipe?
Not necessarily. Rerouting overhead avoids the slab in many homes.
How do I know the pipes are under the slab?
A plumber traces the routing, often with a pressure test and a locator. Plans or permit records may help.
Is rerouting cheaper than replacing under the slab?
Often, since it avoids concrete work. The price depends on the house.
Can a leak under the slab damage the foundation?
Persistent water can undermine soil and lift flooring, so it should be addressed.
Does a repipe on a slab need a permit in Mountain View?
Confirm with the Building Division at 650-903-6313 for your address.